

A new partnership focuses on trauma-informed design to help domestic violence survivors and their families to move forward
A New Approach to Transitional Housing
When designing housing for survivors of violence and abuse, physical spaces do far more than provide shelter—they directly impact psychological well-being, feelings of safety, and the long-term journey toward healing. YWCA Richmond is taking a survivor-centered approach in developing The Heights, a dynamic transitional housing program designed for survivors and their families.
The Heights is a first-of-its-kind model community in the Commonwealth of Virginia that shifts how housing for survivors of domestic violence and sexual abuse is offered. Rather than providing emergency shelter for a night or two, The Heights community will offer…
- 19 deeply affordable one-, two-, and three-bedroom apartments for domestic violence survivors and their children to call home for a year or more
- availability of critical resources onsite for residents–including counseling, case management, legal advocacy, workforce navigation and more
- access to a new 12,000-square-foot Sprout School on the property that will serve up to 150 children ages two months to five years with year-round, high quality care and early childhood education*
- close proximity to schools, employment opportunities, and public transportation
- the chance for survivors to break the cycle of domestic violence and provide better lives for themselves and their families
Commitment to Trauma-Informed Practice
To ensure the design of the apartments and spaces for survivor resources reflect YWCA’s commitment to trauma-informed care, YWCA Richmond hired The Cloudburst Group, experts in trauma-informed and survivor-centered solutions to domestic violence, sexual assault, stalking and human trafficking; and ENV, a Richmond-based architecture and interior design firm.
The Cloudburst Group conducted in-depth research and analysis for the most up-to-date best practices of Trauma-Informed Design (TID), including its foundations in clinical trauma-informed care (TIC) and its application in supportive housing for violence survivors. They then facilitated listening sessions with 13 survivors who utilized or are currently receiving YWCA services, focusing on their perspectives on security, autonomy, environmental preferences and service needs. Cloudburst synthesized this information into a comprehensive recommendation report to inform the design for the YWCA Richmond.
These findings guided ENV, empowering them to make TID decisions in The Heights on the intentional layout of the facility and selection of furniture, lighting, paint color, and finishes.
“Survivors are at the heart of every decision we have made for the Heights,” said Rupa Murthy, chief executive officer of YWCA Richmond. “It is important to us that we give them much more than temporary shelter. The Heights has been thoughtfully designed to recognize the trauma survivors and their families have experienced, and provide them with the dignity, safety and support they need to recover, heal and thrive.”
About Trauma-Informed Design
What is Trauma-Informed Design?
Trauma-Informed Design (TID) adapts clinical trauma care principles to how buildings and spaces are designed. Grounded in neuroscience and clinical research, TID is built on the knowledge that survivors react to their physical spaces–the wrong design can trigger emotional stress, while the right design allows a space to be a sanctuary for recovery. By reducing environmental stressors and granting individuals agency over their physical environment, design can help suppress learned helplessness and stimulate the brain’s “neural basis of hope.”
“Cloudburst was excited to partner with YWCA Richmond and ENV, an architectural design firm, to both advise on trauma-informed design and embed the voices and experiences of survivors into The Heights–an innovative and groundbreaking new transitional housing program for survivors and their families,” said Michelle Hayes, The Cloudburst Group’s President. “As a designer, there was nothing more rewarding than hearing survivors’ needs firsthand and ensuring those needs were reflected throughout the space,” added Laura Marcus-Plant, Principal of ENV Richmond office.
Recommendations
The study identified six key pillars to guide the architecture, interior design, and programming of The Heights:
1. Design for Safety, Security, and Trust with Autonomy
- Implement well-lit, gated entryways with keycard access, exterior surveillance, and discreet parking and mail systems without visible program indicators that might connect residents or their vehicles to the facility.
2. Maximize Choice, Control, and Empowerment
- Provide individual control over physical comfort, allow personalization of entryways, and ensure accommodations for individuals with mobility needs, sensory sensitivities, or pets.
3. Cultivate Beauty, Joy, and Healing Environments
- Replace stark institutional white or beige walls with soft, inviting color palettes (such as calming blues, greens, and warm yellows).
4. Center Family and Child Safety
- Design enclosed, fenced-in outdoor play areas that remain clearly visible from parent lounges and communal areas, and create bright, cheerful children’s spaces.
5. Offer Flexible, Survivor-Centered Services
- Combine immediate crisis assistance (on-site food pantries, hygiene supplies) with long-term economic tools (employment help, credit repair, and housing navigation). Maintain flexible models where advocates meet survivors directly in their units or preferred comfort zones.
6. Ensure Continuous Engagement
- Build long-term feedback channels through a Resident Advisory Board, anonymous suggestion channels, and compensated focus groups.
Using Nature for Healing at The Heights
Taking the research findings into design, ENV focused on creating physical spaces that could support the process of rebuilding safety, confidence, and independence for domestic violence survivors.
ENV used the concept of biophilia–incorporating elements of nature into physical spaces–to create an environment that feels welcoming, calming, and secure.
Soft blues, greens, warm browns, and wood and stone accents bring nature’s colors and textures indoors. These biophilic elements, paired with abundant daylight, help soften the institutional feel often associated with residential facilities and create a calming, comfortable setting.
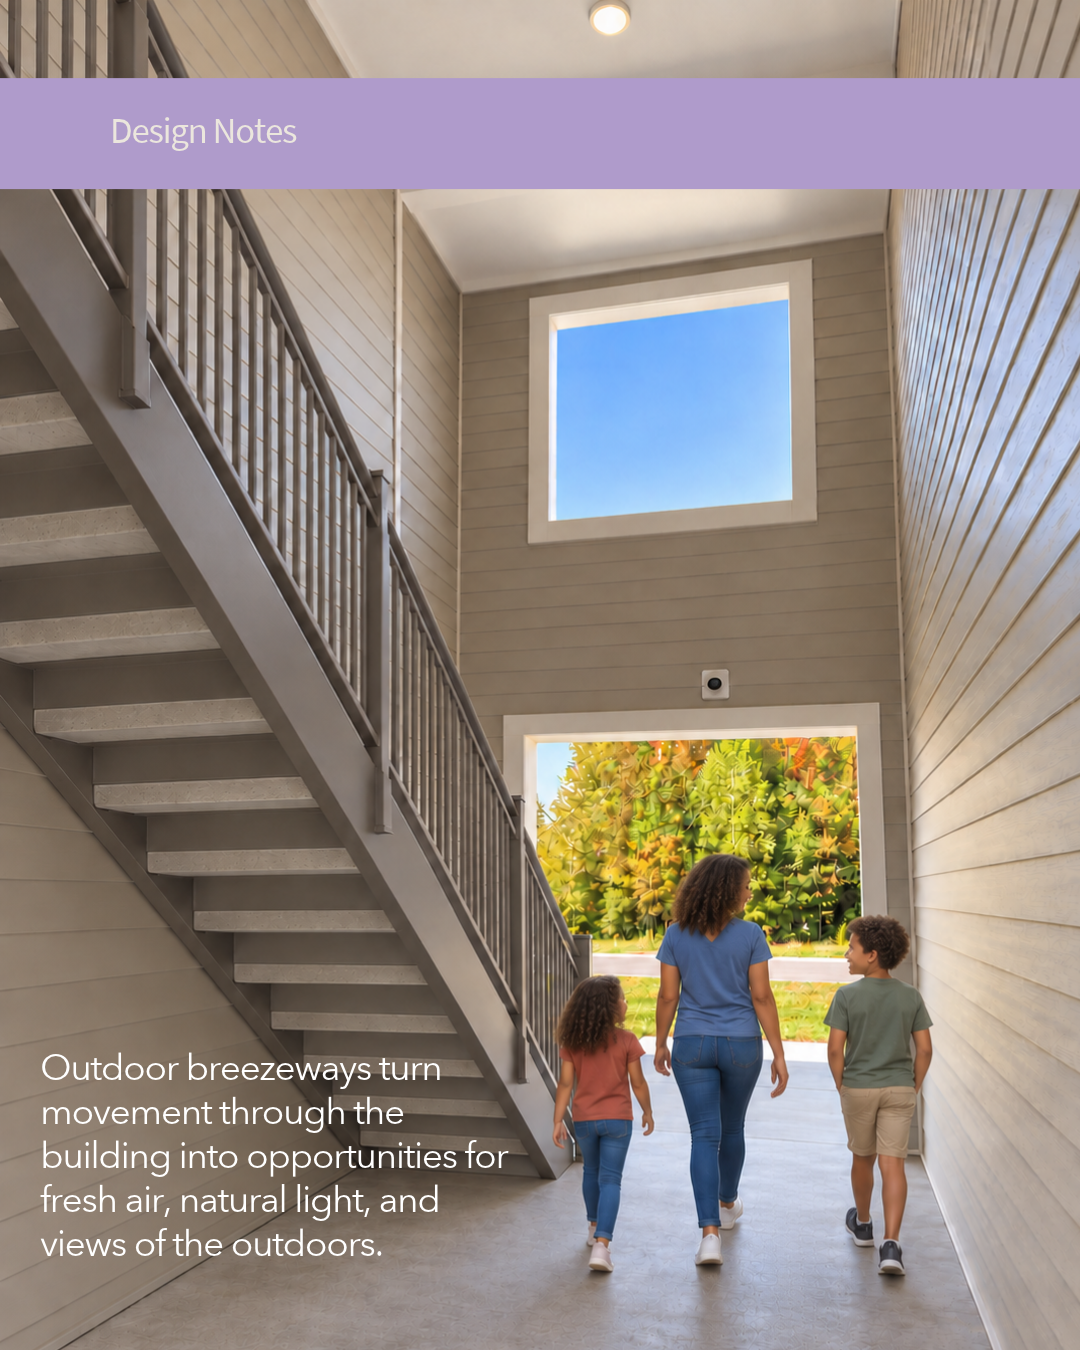
Outdoor breezeways turn movement through the building into opportunities for fresh air, natural light, and views of the outdoors. Wide circulation paths and clear sightlines help residents anticipate who or what is ahead. Avoiding blind corners and dead ends reduces uncertainty and the sense of being confined—conditions that can be especially distressing for people healing from abuse.
“Everyone deserves a place where they feel safe, valued, and respected,” said Arielle Cummins, Senior Interior Designer at ENV. “At The Heights, we wanted to challenge the stigma of shelter living by creating warm, thoughtfully designed spaces that residents could feel proud to call home. Our hope is that these surroundings affirm each person’s dignity and offer a sense of possibility as they begin their next chapter.”
The Heights illustrates how thoughtful design can support recovery. From material choices to circulation, each decision helps reduce environmental stress, limit potential trauma triggers, and give residents greater confidence as they navigate daily life.


Moving Forward
By integrating survivor voices with evidence-based spatial principles, The Heights will set a strong precedent for transitional housing programs for survivors when it opens in early 2027.
“High-quality, trauma-informed design is not merely an aesthetic choice,” the YWCA Richmond’s Murthy said. “It is a building block of resilience, creates autonomy and restores health and safety.”
For more information about The Heights and to follow progress, please visit The Heights page.
References:
Ajeen, R., Ajeen, D., Wisdom, J. P., Greene, J. A., Lepage, T., Sjoelin, C., & Brancu, M. (2023). The impact of trauma-informed design on psychological well-being in homeless shelters. Psychological Services, 20(3), 680–689. https://doi.org/10.1037/ser0000724
Owen, C., & Crane, J. (2022). Trauma-informed design of supported housing: A scoping review through the lens of neuroscience. International Journal of Environmental Research and Public Health, 19(21), 14279. https://doi.org/10.3390/ijerph192114279